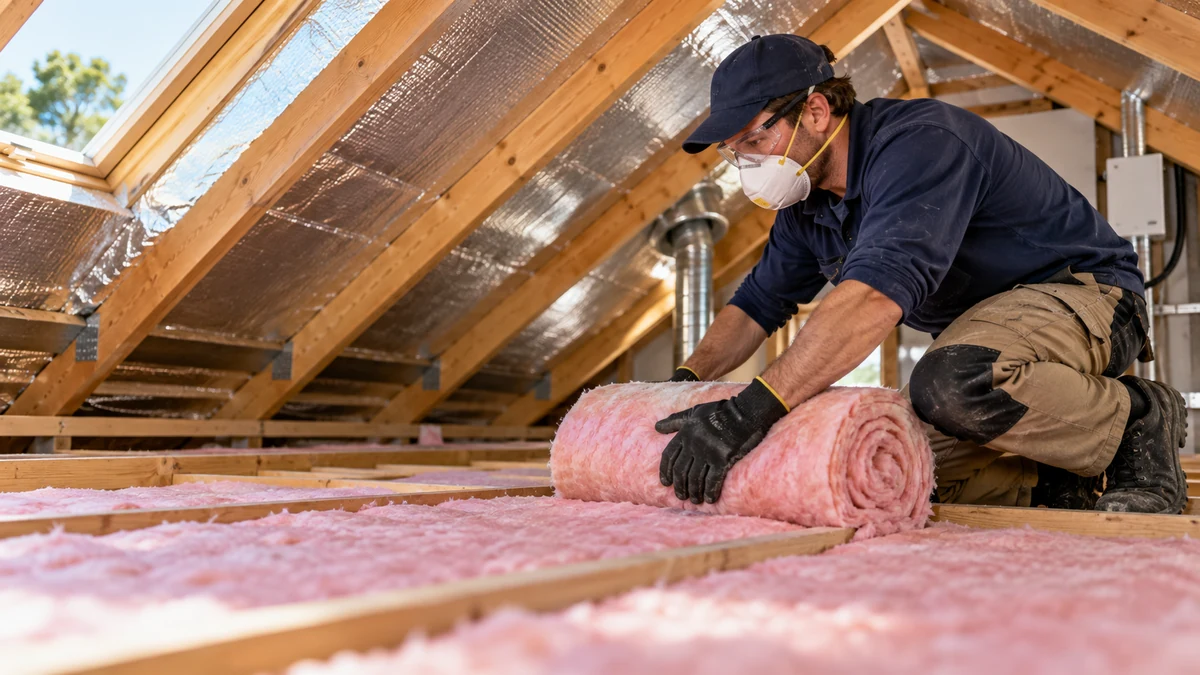
If you are asking what R-value do I need for an Australian home, there is no single Australia-wide number that is correct for every roof, wall or floor. The right target depends on your NCC climate zone, the building element, roof and wall construction, whether the project is a new build or retrofit, and the code edition and state or territory rules that apply to the work.
A useful starting point is to separate product R-value from Total R-value. Product R-value describes the thermal resistance of an insulation product at its stated thickness. Total R-value describes the resistance of the complete building assembly, including relevant layers and the effects that the calculation method accounts for. For a refresher, read What Is R-Value? Insulation Explained for Australian Homes, then use the Insulation R-Value Calculator to compare clearly labelled scenarios.
Table of Contents
The short answer: choose R-value by climate, element and construction
The Australian Government’s YourHome insulation guidance says the appropriate type and R-value depend on climate and construction type. It also explains that NCC requirements are expressed for roofs, walls and floors according to location and building features. That is why a ceiling batt marked R4.0, a wall system with a particular Total R-value and a floor insulation requirement are not interchangeable answers to the same question.
The practical sequence is: identify the climate zone, identify the part of the building envelope, check the current compliance path for your jurisdiction, then assess what the existing construction can safely and effectively accommodate. If the aim is better-than-minimum performance, compare additional insulation only after those constraints are known.
| Question to resolve | Why it changes the R-value decision |
|---|---|
| Where is the home? | Australia has eight NCC climate zones with different heating, cooling and moisture conditions. |
| Which element? | Roof/ceiling, wall and floor provisions use different construction assumptions and calculation paths. |
| What construction? | Timber frame, metal frame, masonry, slab, suspended floor and roof form can change thermal bridging and required details. |
| New build or retrofit? | New work follows applicable building requirements; existing homes also bring access, wiring, moisture and compatibility constraints. |
| Product R or Total R? | A product label alone does not necessarily equal the thermal resistance of the complete assembly. |
Step 1: find your NCC climate zone
The ABCB Climate Map divides Australia into eight NCC climate zones, from high-humidity tropical conditions in zone 1 through to alpine zone 8. The map can be searched by address, suburb or postcode and is a better starting point than assuming a whole state has one climate.
This matters because the same insulation strategy does not perform identically in Darwin, Brisbane, Sydney, Melbourne, Canberra and alpine areas. The YourHome design-for-climate guide shows how design priorities shift across the zones: some homes are dominated by keeping heat out, others need substantial winter heat retention, and many need both summer and winter performance.
Climate zone is still only the first input. Site exposure, roof colour, roof ventilation, framing, glazing, shading and the amount of heating or cooling can all affect the best-performing overall design. An R-value target should therefore sit inside a whole-building decision rather than replace it.
Step 2: separate ceiling, wall and floor R-values
When someone asks what R-value they need, the first follow-up should be where? The answer for a ceiling is not automatically the answer for an external wall or suspended floor. The current NCC building-fabric provisions use separate tables and conditions for these elements because heat-flow direction, construction and thermal bridging differ.
Roof and ceiling
Ceiling and roof requirements can depend on climate zone, roof form, ventilation, reflective insulation and roof solar absorptance. The ABCB building-fabric provisions illustrate why a single national ceiling number is misleading: the tables vary by climate zone and roof configuration, and metal framing can require thermal-bridge adjustments.
For an existing roof space, also check the condition and continuity of what is already there. Gaps, compression, displaced batts and uninsulated areas can reduce installed performance. Simply adding the labelled R-values of two products is not enough if the layers are not compatible or the installation introduces gaps, electrical hazards or moisture problems.
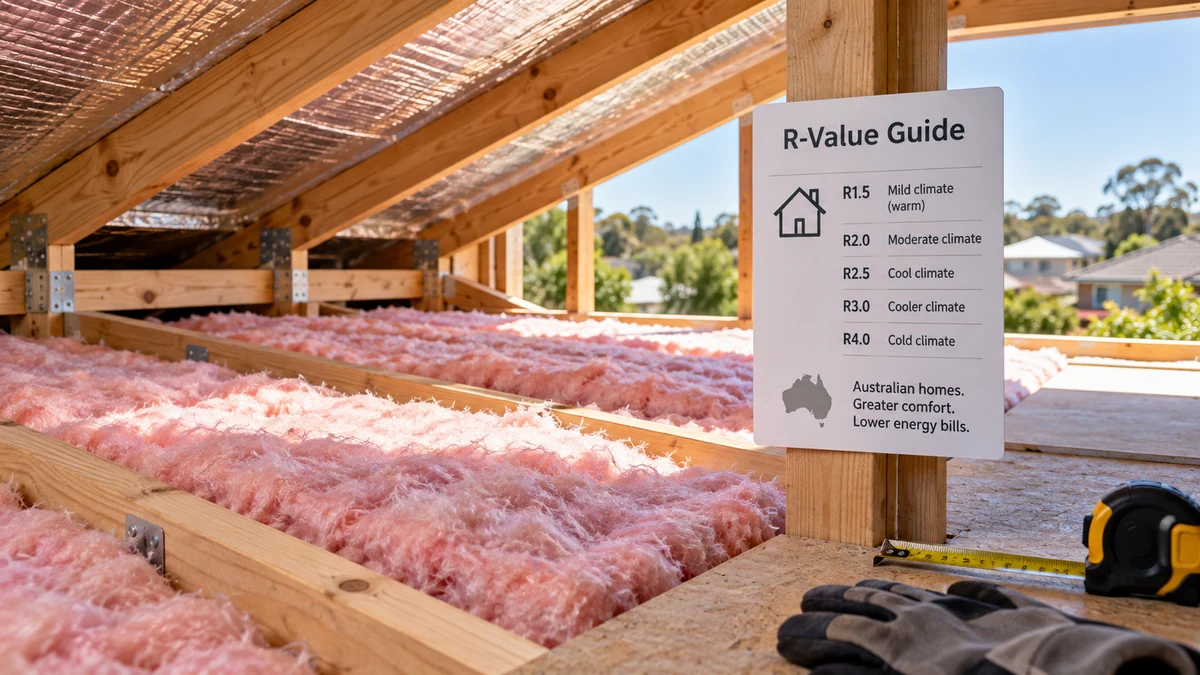
External walls
Wall performance depends strongly on the wall system. Timber studs, metal framing, brick veneer, cavity masonry and solid walls create different paths for heat. YourHome notes that thermal bridges allow heat to bypass insulation; continuous insulation or thermal breaks may therefore matter as much as the nominal batt value in some assemblies.
Retrofit wall insulation can be more complicated than topping up an accessible ceiling because cavities are concealed and may contain wiring, pipes, moisture pathways or unsuitable materials. A higher-number product is not useful if it cannot be installed at its specified thickness or if the retrofit traps moisture in the assembly.
Floors and slabs
Floor insulation depends on whether the floor is suspended, over an enclosed or unenclosed subfloor, or a slab on ground. Climate and in-slab heating can also change the relevant requirements. In a retrofit, access below a suspended floor may make insulation possible, while slab insulation is usually a different design problem that needs to be considered at construction or major renovation stage.
Step 3: check which NCC edition and local rules apply
Do not treat a table copied from an old article as a current compliance answer. The ABCB’s general NCC guidance explains that state and territory adoption dates can vary and that jurisdictions can modify provisions. During the transition around NCC 2025, the edition that applies to a project can therefore depend on where the work is located and when approvals occur.
This guide deliberately does not publish one fixed “minimum R-value by state” table. For building approval or regulated work, confirm the current NCC edition, local variations and compliance pathway with the relevant state or territory authority, designer, certifier or other appropriately qualified practitioner. HomeBillLab is useful for understanding the thermal maths; it is not a building-certification service.
Product R-value versus Total R-value
Product R-value is the number commonly printed on bulk insulation at a specified thickness. Total R-value is a property of the complete construction being assessed. The distinction matters because plasterboard, cavities, framing, roof layers and other components can contribute resistance, while thermal bridges and discontinuities can reduce whole-assembly performance.
YourHome specifically recommends considering Total R-value when assessing roofs, walls and floors. It also notes that Australian metric R-values are not directly comparable with the much larger-looking values often used in United States publications. If an overseas article recommends “R-30” or “R-60”, do not copy that number into an Australian specification.
When comparing products, check the declared Australian R-value, thickness, intended application and installation instructions. When comparing whole constructions, make sure the figures refer to the same heat-flow direction and the same type of assembly.
How much difference does a higher R-value make?
R-value has diminishing returns when you look only at idealised conductive heat flow. In HomeBillLab’s simplified calculation, thermal transmittance is represented as U = 1 ÷ R. Increasing R therefore continues to reduce heat flow, but each additional unit produces a smaller absolute change in U.
| Illustrative Total R-value | Simplified U-value (1/R) | Change from previous row |
|---|---|---|
| R2.5 | 0.400 | Starting point |
| R4.0 | 0.250 | 37.5% lower idealised conductive heat flow than R2.5 |
| R5.0 | 0.200 | 20% lower than R4.0 |
| R6.0 | 0.167 | About 16.7% lower than R5.0 |
These percentages are not bill-savings estimates. They describe the simplified conductive comparison for the same area and temperature difference. Real heating and cooling use also depends on windows, draughts, solar gain, thermal mass, occupancy, weather, equipment efficiency and thermostat settings. See the HomeBillLab Methodology for how the calculator keeps these assumptions separate.
This is also why “R6 is better than R5” does not automatically mean “R6 is the right purchase”. The incremental thermal benefit must be weighed against available space, installation quality, thermal bridging, moisture control, cost and the rest of the envelope.
Existing homes: inspect before choosing a target
For an existing Australian home, the first useful number may be the R-value and condition of the insulation already installed. The Australian Government’s insulation and draught-proofing guide recommends using appropriate insulation for the climate and home type, and stresses that installation must meet the NCC and relevant Australian Standards.
Before adding ceiling insulation, the same guidance advises having a licensed electrician check wiring and safety clearances around fittings and other heat sources. YourHome likewise recommends professional assessment in existing homes because electrical, fire, moisture and access risks can be present. That safety check comes before a decision to “top up to R5” or any other target.
- Identify what insulation is present and whether its label or documentation is still available.
- Look for gaps, compression, water damage, disturbance and areas blocked by services.
- Check whether new insulation can be installed at its full specified thickness.
- Confirm electrical and fire-clearance requirements before ceiling work.
- Assess draughts, glazing and shading so insulation is not treated as the only building-envelope issue.
Do not ignore condensation and moisture
Insulation changes surface temperatures and the way heat moves through a wall or roof. Moisture must therefore be considered at the same time. The YourHome condensation guide explains that climate, insulation, ventilation, air leakage and vapour-control layers interact, and that poor detailing can increase the risk of interstitial condensation, mould and material damage.
This is especially important when retrofitting solid walls, enclosed cavities, roofs with limited drying potential or homes in humid and cool climates. Do not assume that simply filling every cavity with the highest R-value material is always safe. Product suitability, vapour permeability, drainage, ventilation and construction sequence can all matter.
A practical decision process for your home
If you are still asking what R-value do I need for an Australian home, use this order rather than choosing a batt from a generic climate table:
- Locate the home on the ABCB climate map. Record the NCC climate zone for the actual address.
- Choose the building element. Treat roof/ceiling, wall and floor as separate decisions.
- Identify the construction. Note timber or metal framing, masonry, roof form, ventilation, slab or suspended floor and existing layers.
- Check the current regulatory pathway. Verify the NCC edition and state or territory variations that apply to the project.
- Use Total R-value where the decision is about the assembly. Do not substitute a single product label for a whole-construction requirement.
- Check installation and moisture constraints. Full-thickness, continuous insulation with appropriate detailing matters.
- Compare higher-R scenarios. Use the calculator to see the diminishing change in idealised conductive heat flow.
- Get property-specific advice for regulated or risky work. Especially for retrofits involving electrical services, moisture or inaccessible cavities.
You can also return to the Insulation hub for related Australian building-envelope guides. The hub and calculator are designed to explain the numbers without pretending one national recommendation fits every house.
Frequently asked questions
Is R4 enough for a ceiling in Australia?
It may be suitable in some designs and inadequate or non-compliant in others. Climate zone, roof type, roof colour, ventilation, framing and the applicable NCC provisions can change the required insulation. Check the current project-specific requirement rather than treating R4 as a national rule.
Is R5 or R6 ceiling insulation better?
R6 has higher thermal resistance than R5 when compared on the same basis. In the simplified U = 1/R calculation, moving from R5 to R6 reduces idealised conductive heat flow by about 16.7%. Whether that upgrade is worthwhile depends on climate, the existing assembly, installation quality, space, cost and the rest of the home’s thermal performance.
Can I add R2.5 insulation to existing R2.5 and call it R5?
R-values of simple compatible layers can contribute to a higher total resistance, but a real roof or wall is not just arithmetic. Existing insulation condition, gaps, compression, framing, penetrations, reflective layers, moisture behaviour and installation rules can affect the result. Check the actual assembly and product instructions.
Do Australian R-values match US R-values?
No. Australian R-values are metric and should not be compared directly with the larger numerical R-values commonly used in US publications. Use values declared for products and systems in the Australian market.
Does a higher R-value guarantee lower energy bills?
No. A higher R-value reduces conductive heat transfer through the insulated element when other conditions are equal, but household energy use depends on the whole building and how it is operated. Windows, air leakage, shading, climate, heating and cooling efficiency, occupancy and thermostat choices can all change the bill.
Bottom line
The best answer to what R-value do I need for an Australian home is not a single number. Start with the NCC climate zone and the specific building element, distinguish product R-value from Total R-value, confirm the current jurisdictional requirements, then assess installation, thermal bridging and moisture conditions. Only after that should you compare whether a higher R-value offers enough additional performance for your project.
For the maths, use the HomeBillLab Insulation R-Value Calculator. For compliance, retrofit safety or a construction specification, use the current official requirements and appropriately qualified property-specific advice.